Fifth Avenue at 29th Street · NoMad, New York
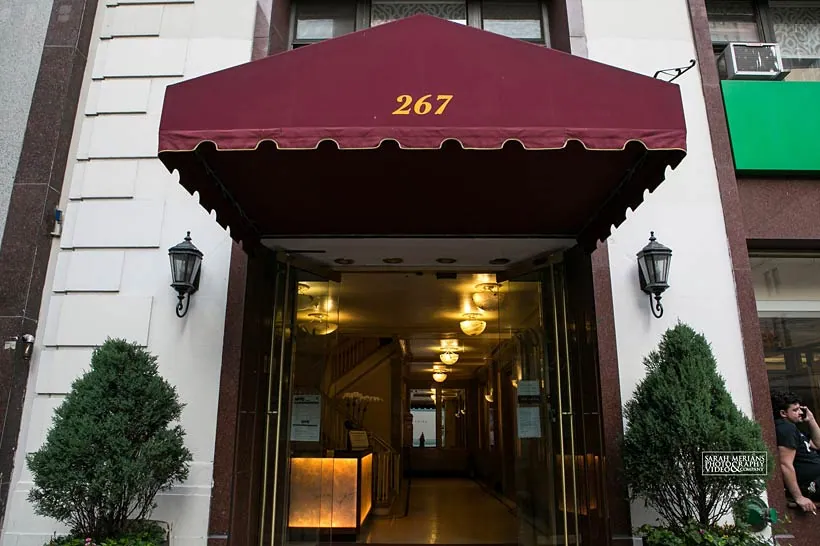
267 Fifth Avenue
Showrooms and offices from 169 sq ft to a full 5,000 sq ft floor, in a pre-war building our family runs ourselves.
GFifth Avenue
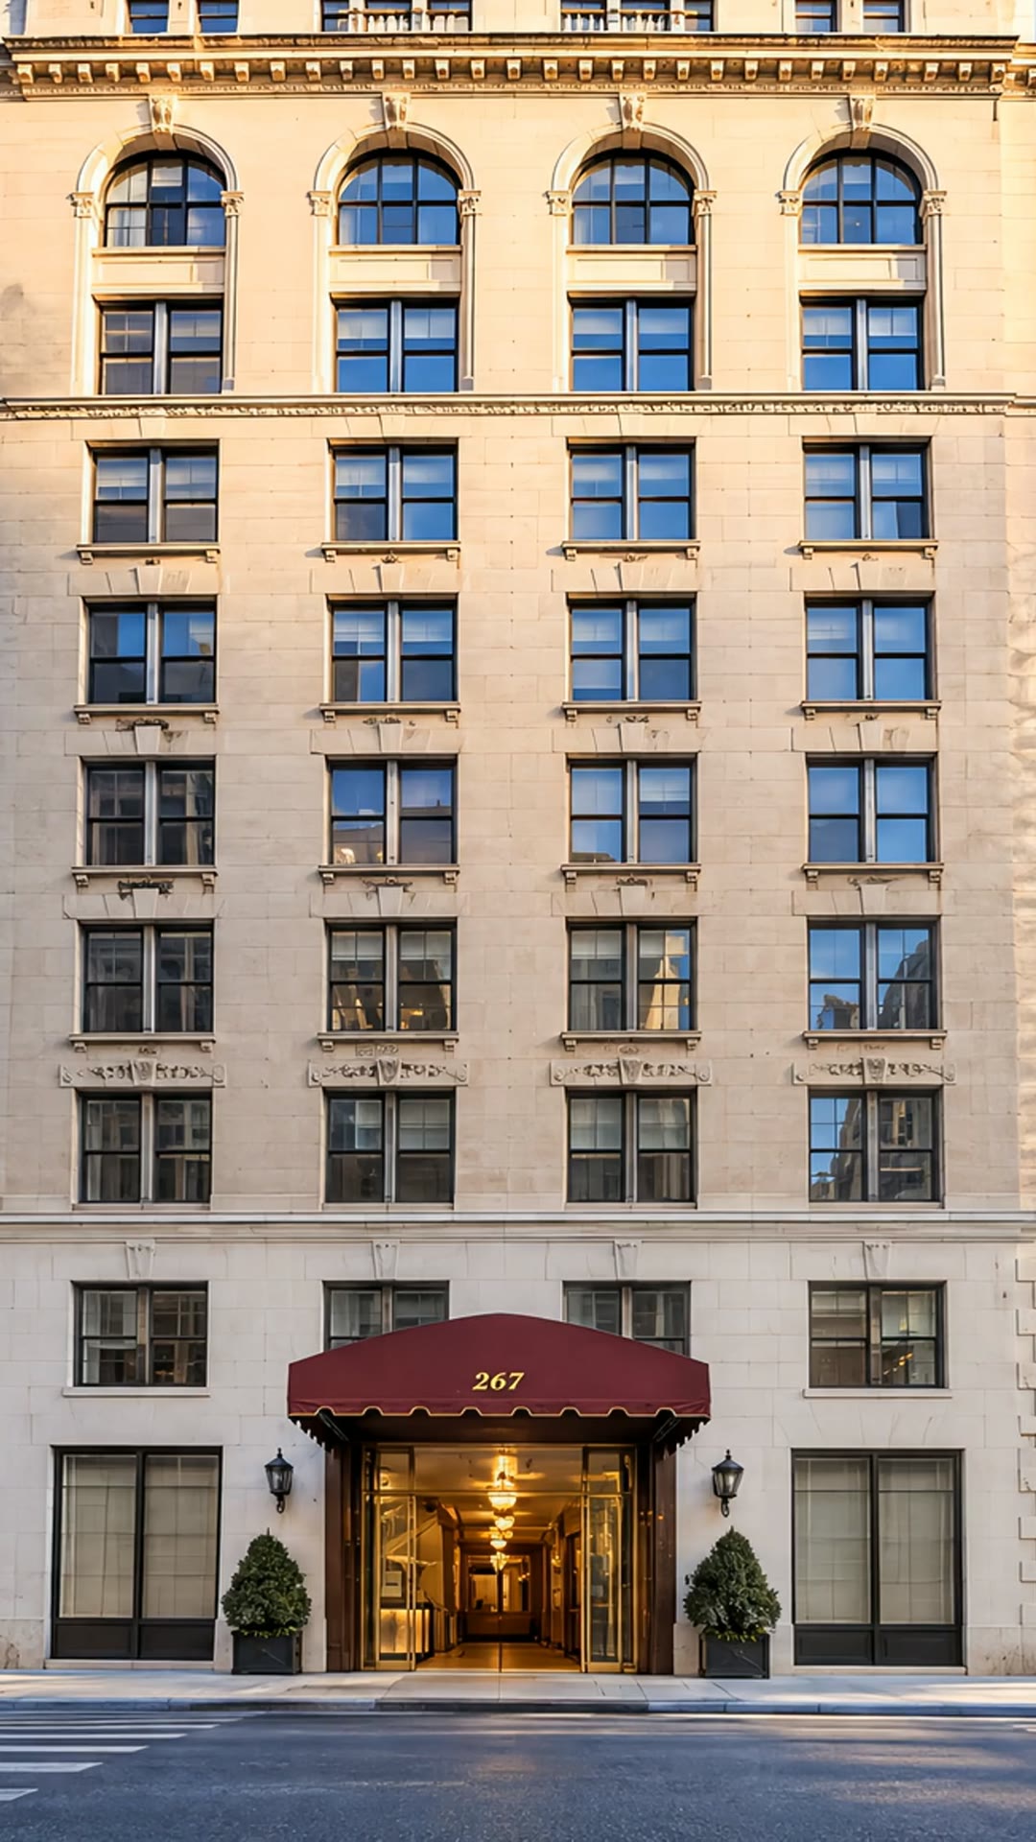
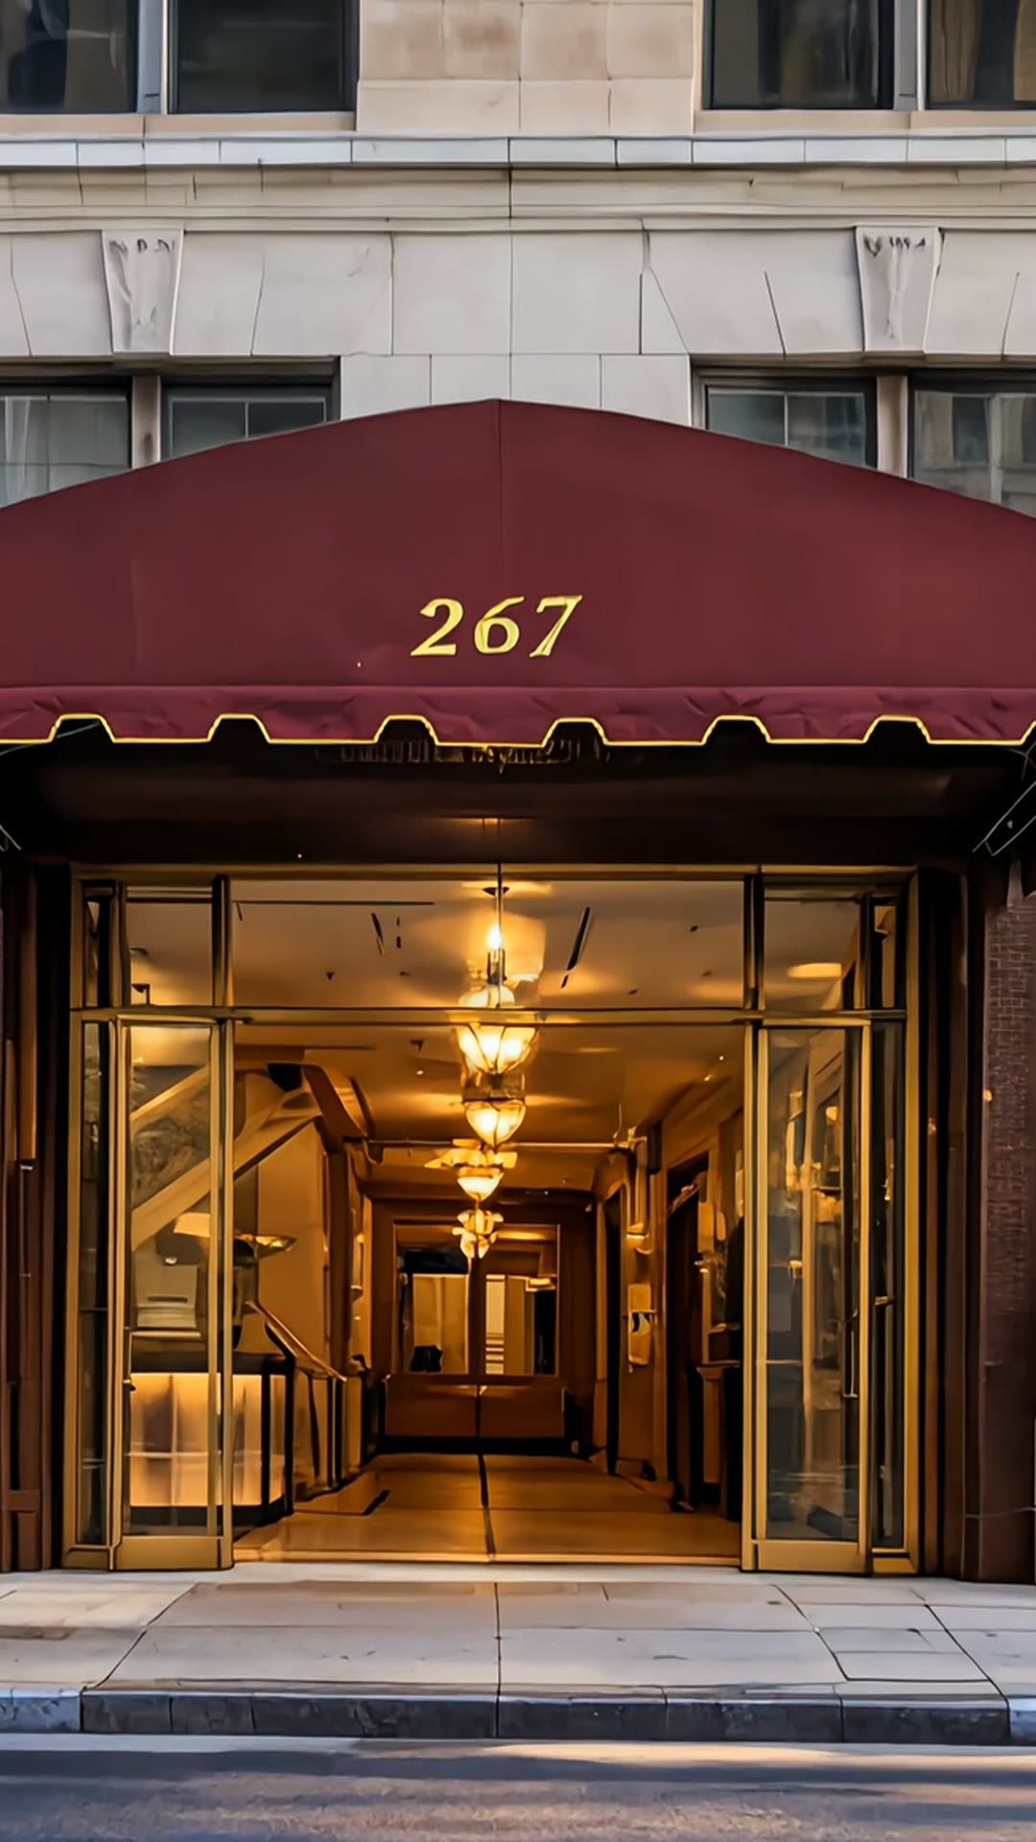
Eleven floors and a penthouse, on the northeast corner of 29th Street.
GThe lobby
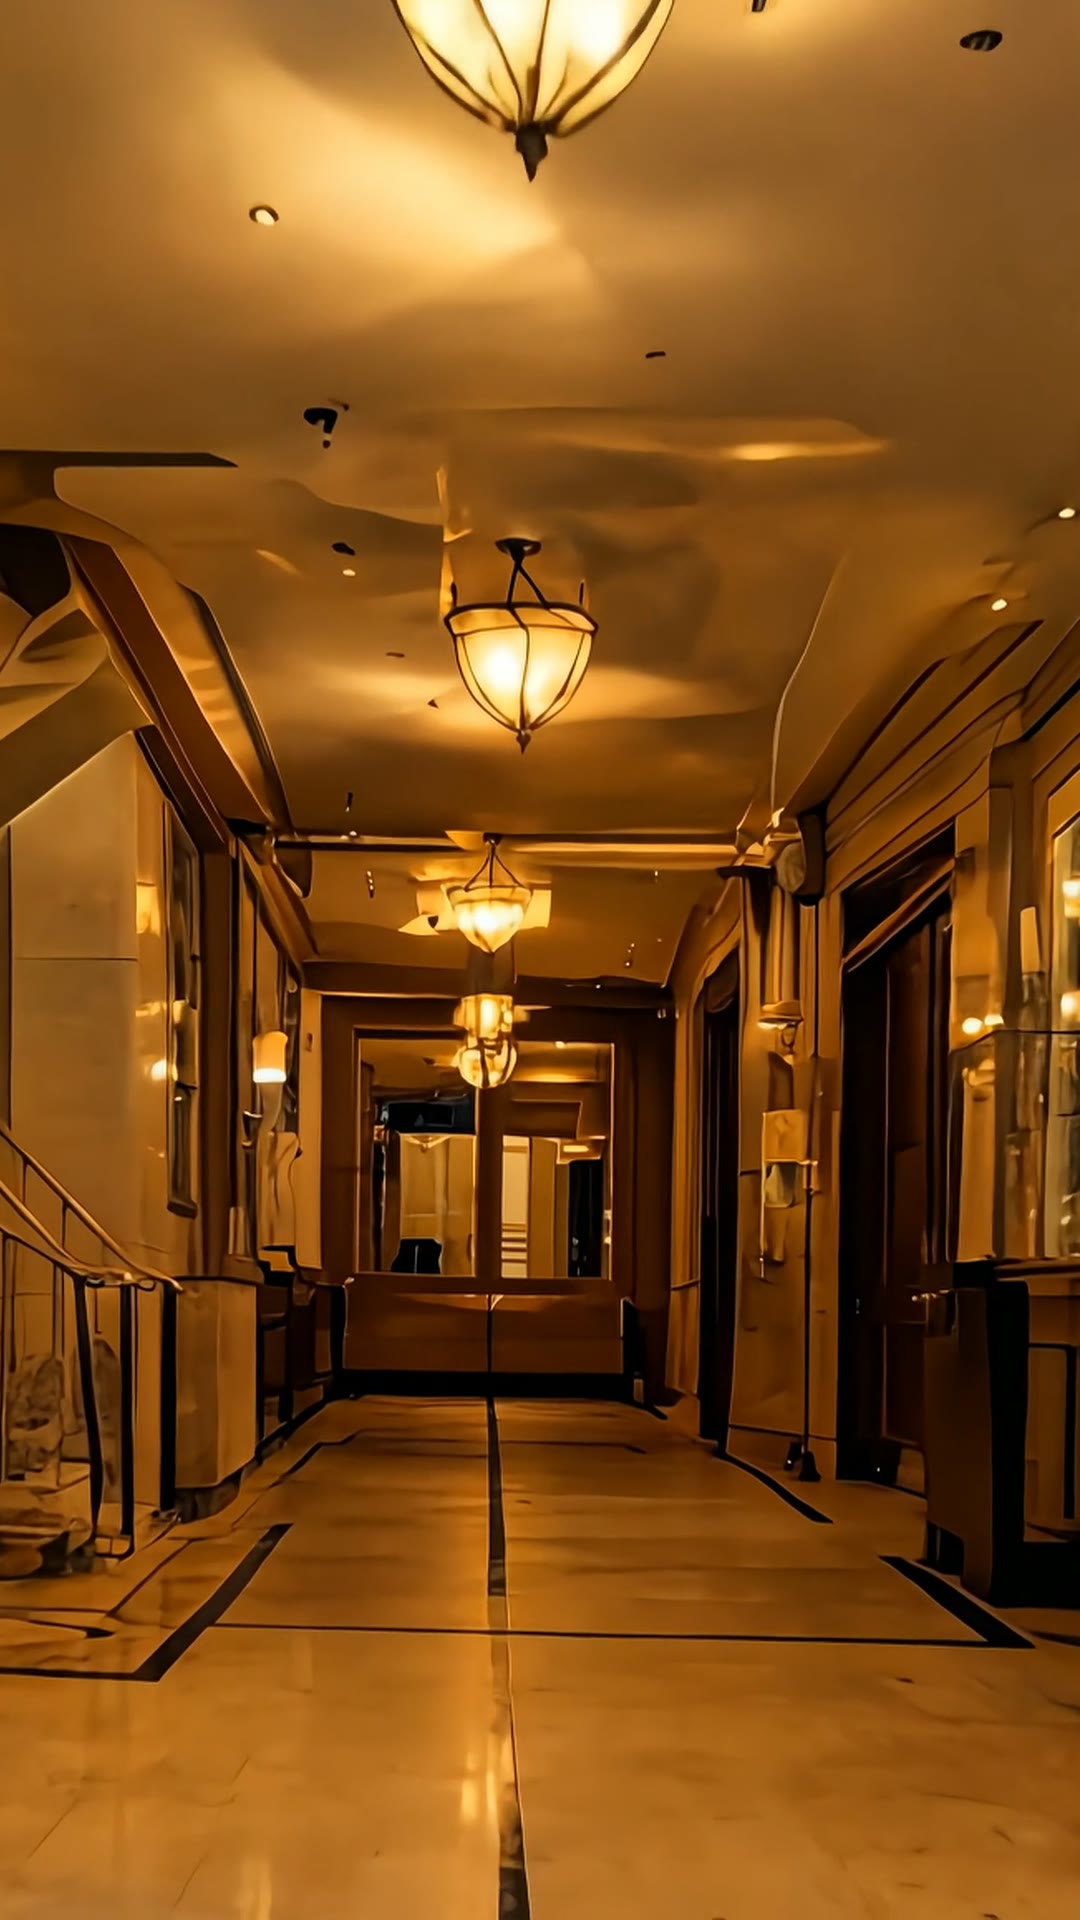
Travertine walls, marble floors, and the front desk just inside the door.
GOn the way through
Lit display windows line the walk to the elevators.
GThe elevators
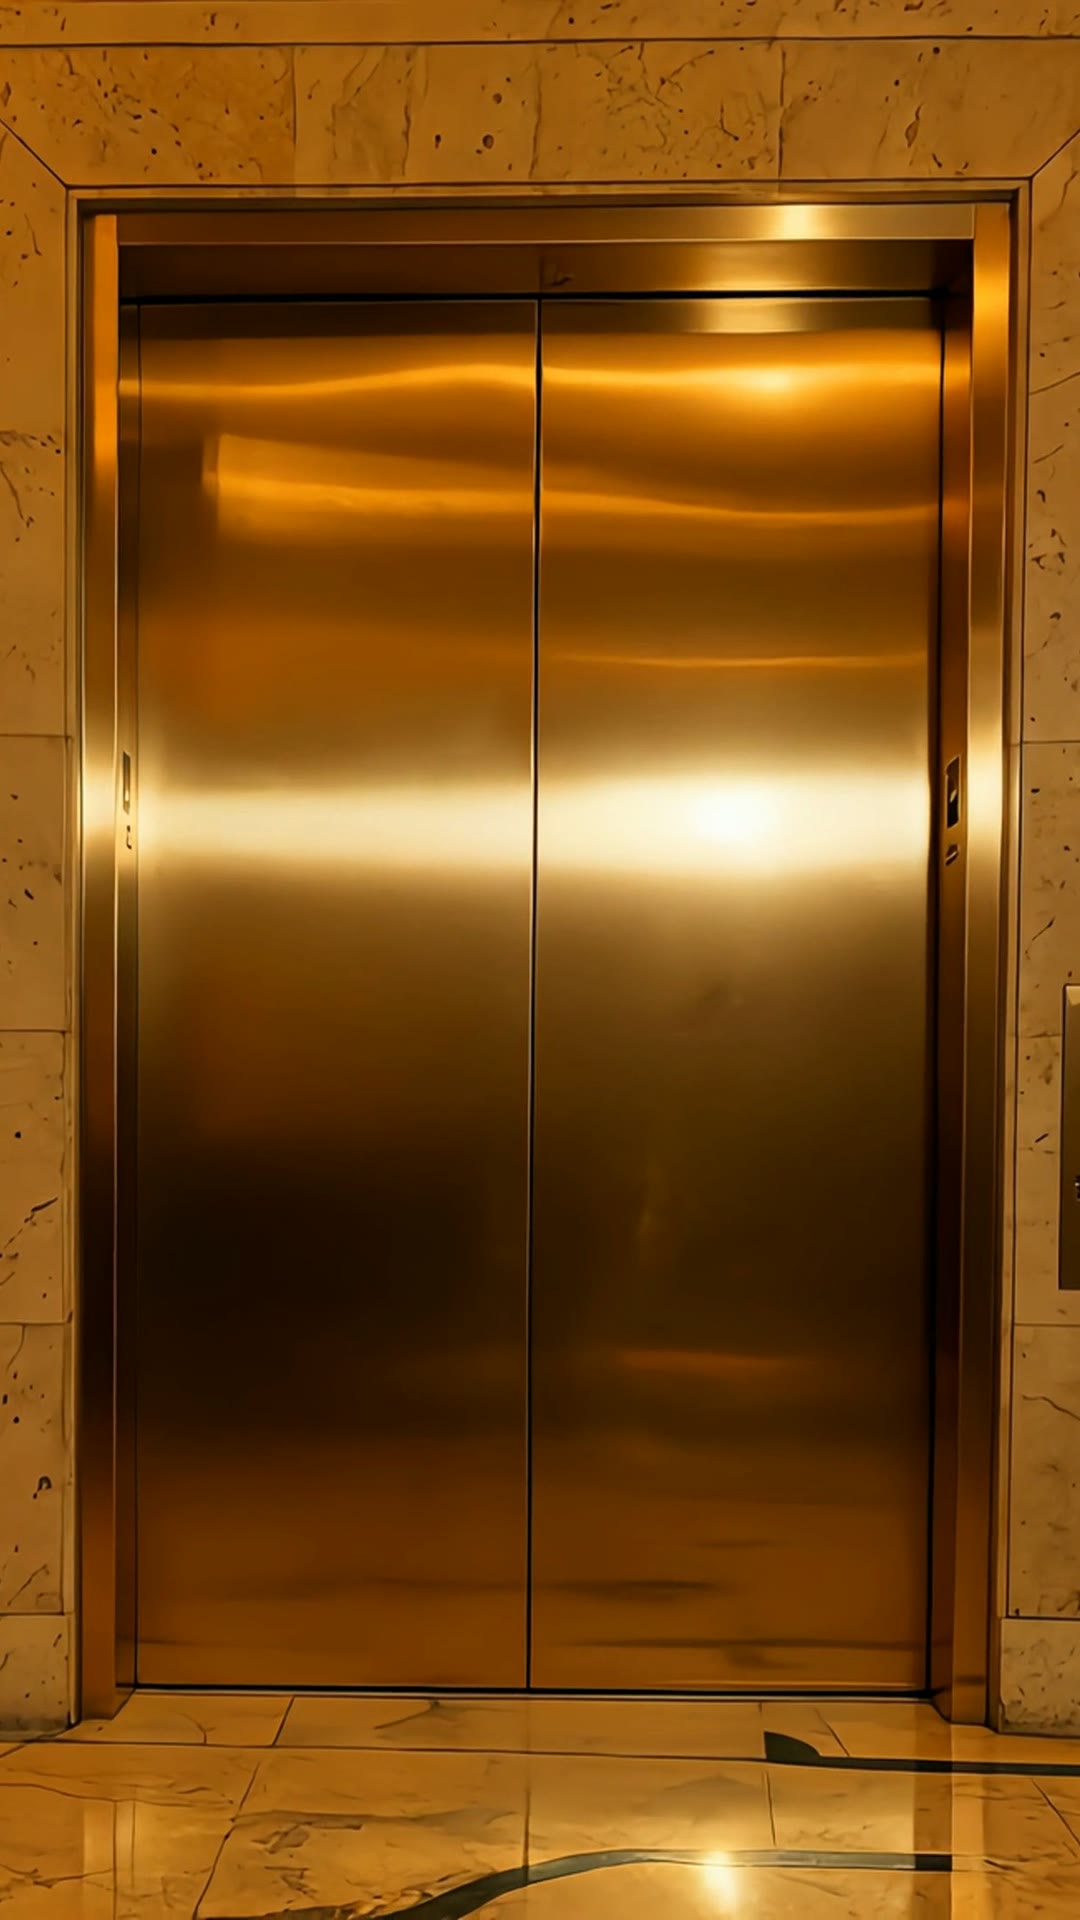
Two renovated passenger elevators. Going up.
2The building
We’re a family, not a management company. We run 267 Fifth ourselves, keep a construction crew in the building, and build every space around the tenant moving in.
-
Family managed
Management is on site, and the people you deal with own the building. Unlike a management firm, we won’t forget about you.
-
Built to fit
Our in-house construction team fits out each space to suit you, from a single office to a full showroom floor.
-
Ready for market week
During the March and September market weeks, textile tenants get a dedicated private elevator and lobby.
- Offices from
- 169 sq ft
- Full floors up to
- 5,000 sq ft
- Ceiling heights
- 12–14 ft
- Penthouse venue
- 9,400 sq ft
-
3Showrooms & offices
Spaces our tenants built
Most of the building is textile showrooms, with design studios and offices in between. A few of them:
-
ShowroomHome textiles
-
ShowroomBlack millwork, glass offices
-
ShowroomRugs & doormats
-
StudioDesign studio
-
ShowroomBedding
-
ShowroomApparel
-
ShowroomSamples library
-
AtelierTailoring
-
OfficeReception
-
OfficeOpen plan
-
Open floorRenovated, arched windows
-
Open floorBefore build-out
-
There’s more of the building in the archive.
5Floor plans
A typical floor, suite by suite
A typical floor divides into ten suites, the largest 1,332 sq ft, or you can take the whole floor. Offices start at 169 sq ft. These are typical layouts, so ask us what’s open now.
6Amenities
What’s in the building
Scroll down the directory, or choose a line to see where it is.
Going up
Express to the 11th floor & penthouse
1111th floor & penthouse
9,400 sq ft above Fifth Avenue
The 11th floor and penthouse can be booked for private parties, day or night.
- Morning
The terrace looks across Fifth Avenue to the Marble Collegiate Church spire.
- Midday
A covered terrace runs the length of the penthouse.
- Dusk
As the light goes, the lights come on and the terrace turns into a lounge.
- Night
And the Empire State Building lights up a few blocks north.
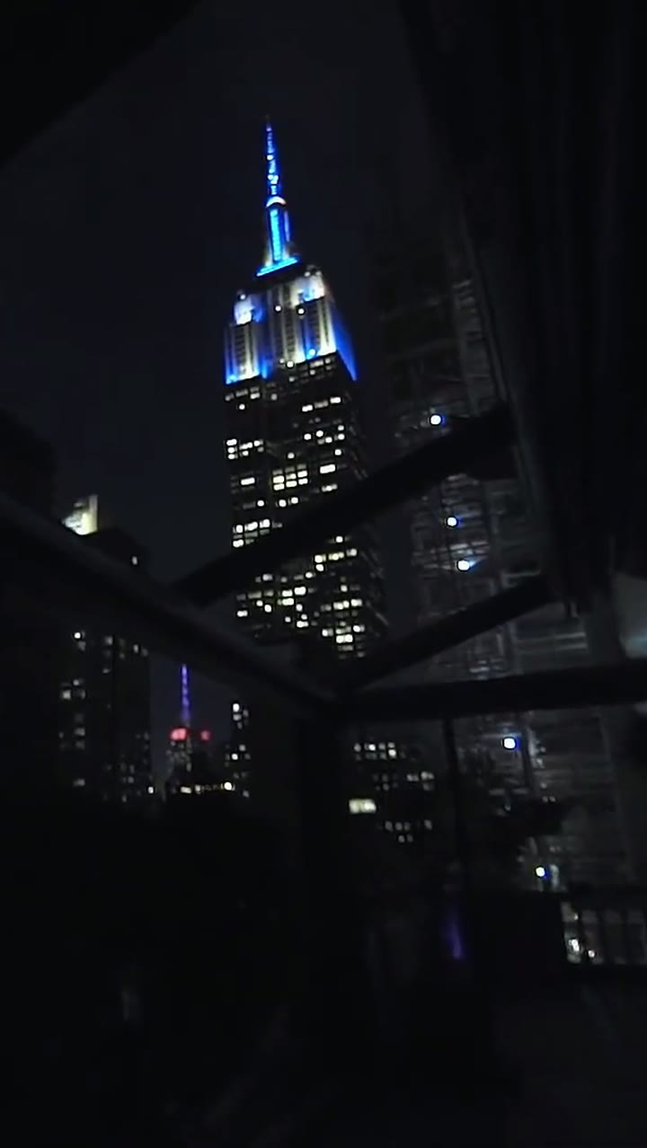
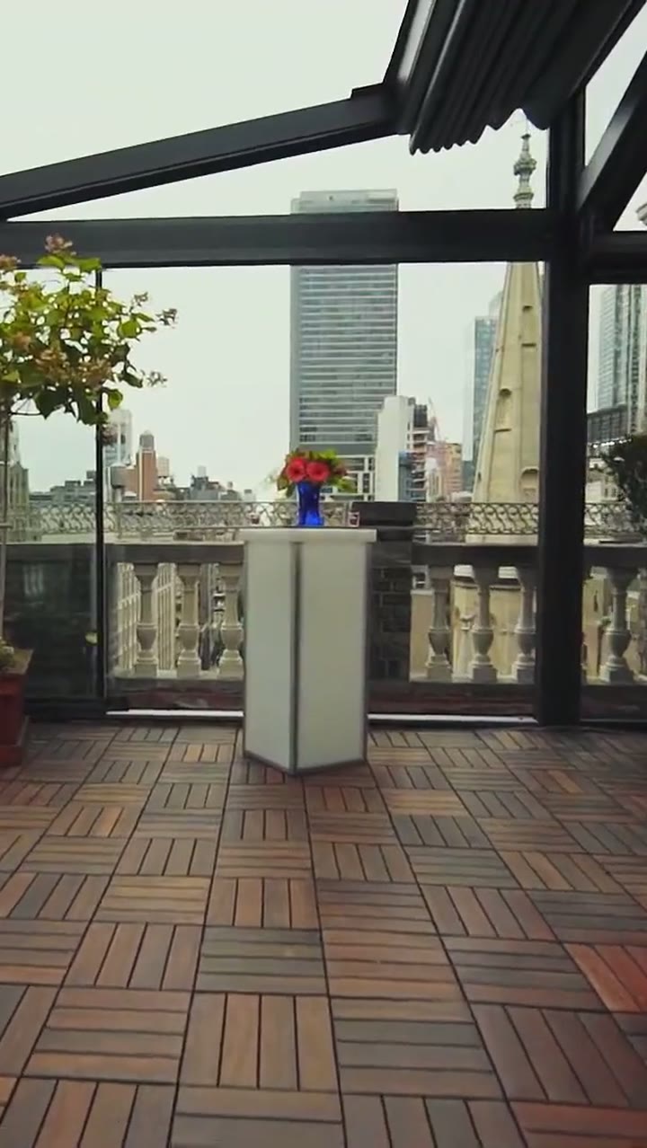
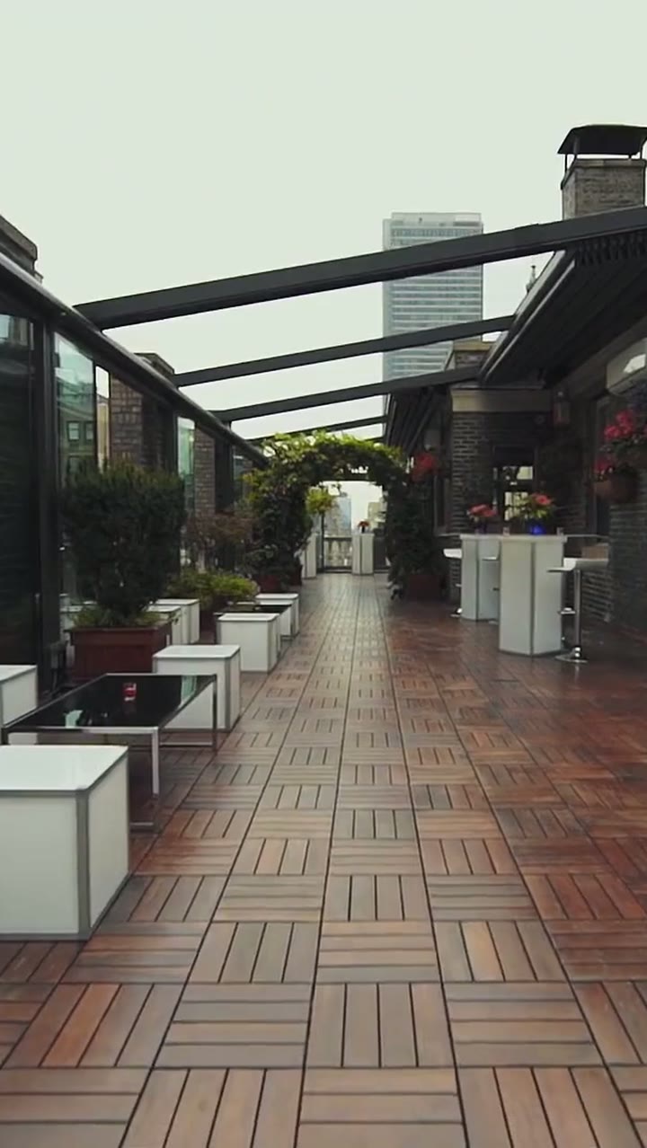
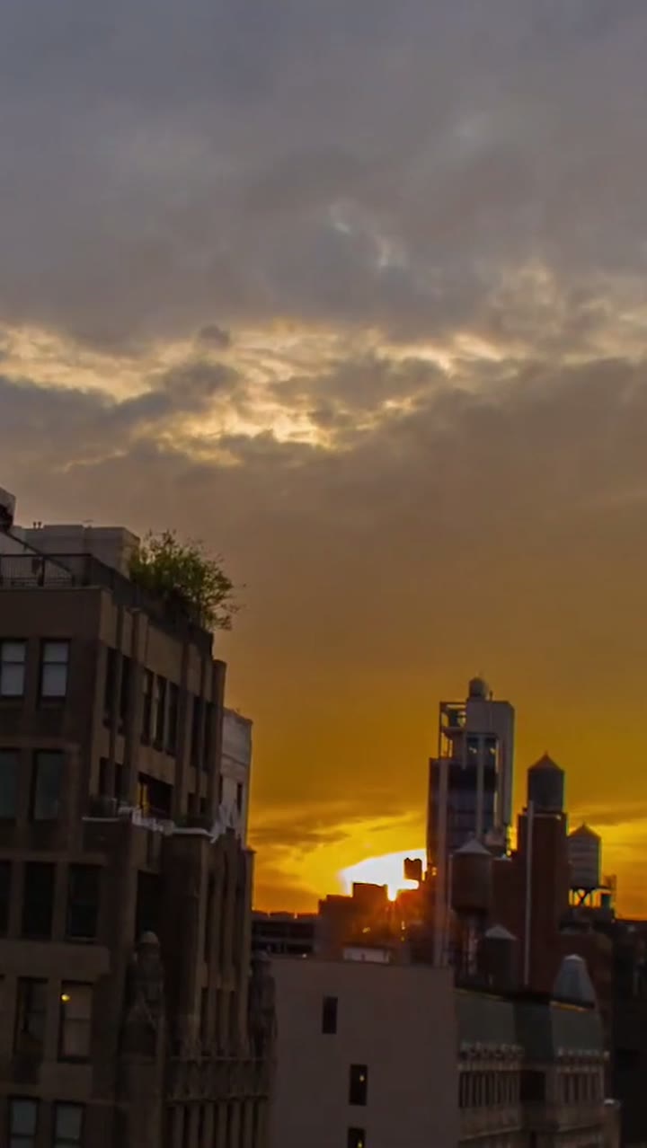
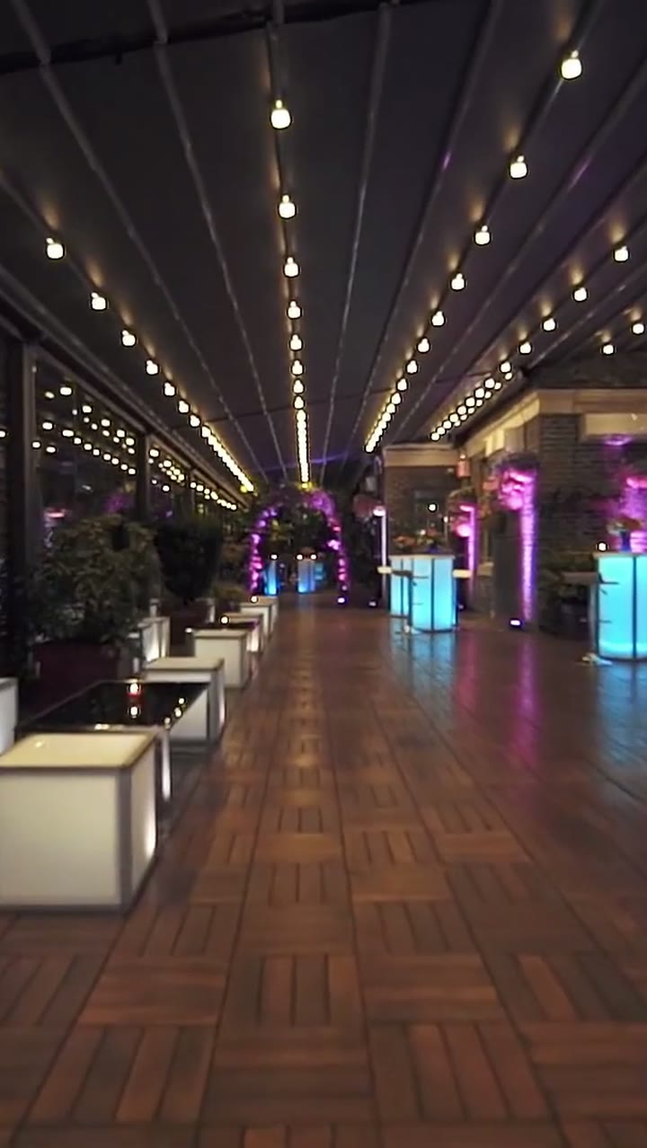
Film: Midtown Loft & Terrace · Spring Mood Productions
GLocation
Fifth Avenue at 29th Street
On the northeast corner, next door to the Church of the Transfiguration and across Fifth from Marble Collegiate Church. Penn Station, Herald Square and Madison Square Park are all a short walk away.
Walking times are approximate. Open in Google Maps
Enquire
Come see the building
Tell us what you need and we’ll arrange a viewing.
267 Fifth AvenueNew York, NY 10016
Northeast corner of 29th Street